<-- style PDP --> 2425 Greenwich Drive, Oakville - Row/Townhouse for sale for $809,900
  • sold

2425 Greenwich Drive

Oakville, ON, L6M 0S4 - WM Westmount

$809,900$000000

  • Neighbourhood

    WM Westmount

  • Major Intersection

  • Listed Since: 120 day(s)

  • Last update: 68 day(s) ago

Overview

  • Property Type

    Row/Townhouse, Residential

  • Bedrooms

    2 + 0

  • Bathrooms

    2

  • Basement

    None, Unfinished

  • Kitchen

    n/a

  • Total Parking

    2 (1 null Garage)

  • Lot Size

    25.59x40.85 (Square Feet)

  • Taxes

    $3,455.00 (2025)

  • Type

    Freehold

Property Description

Property description for 2425 Greenwich Drive, Oakville

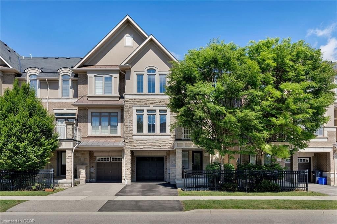
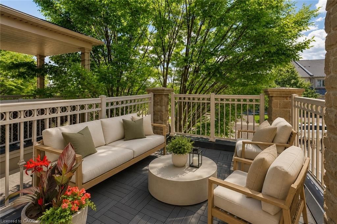
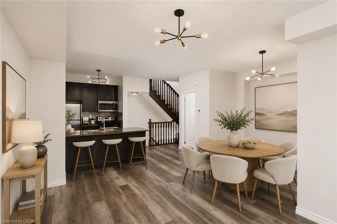
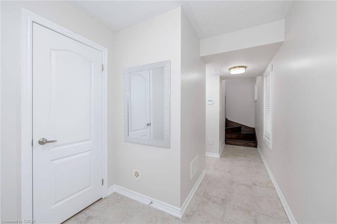
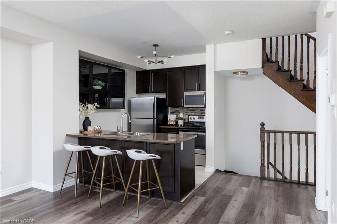
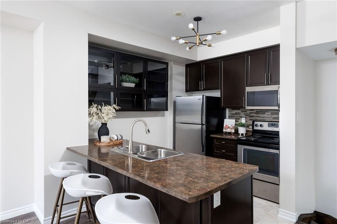
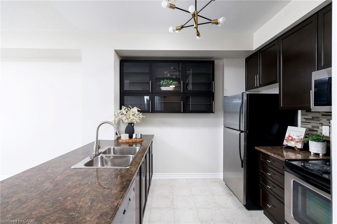
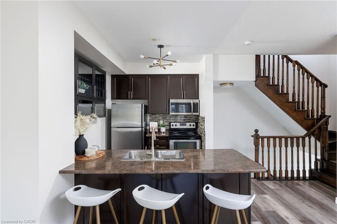
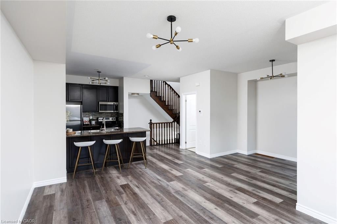
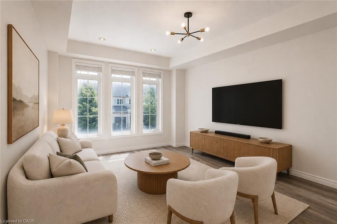
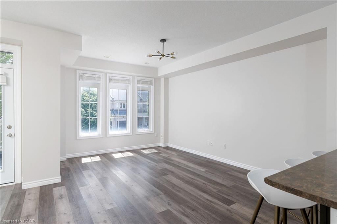
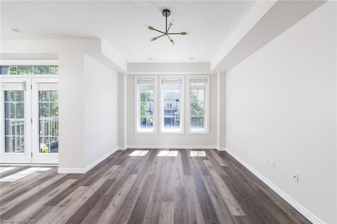
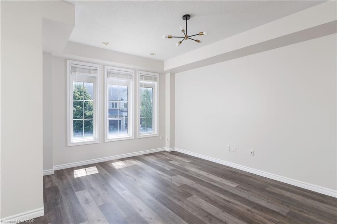
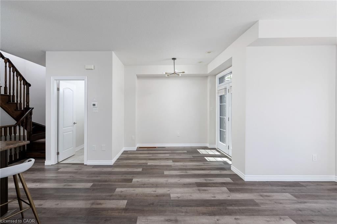
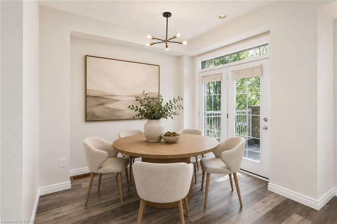
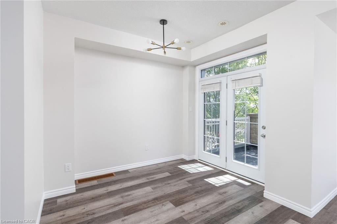
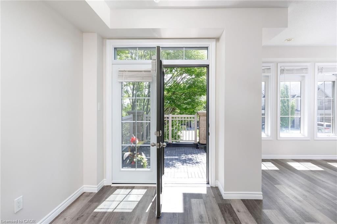
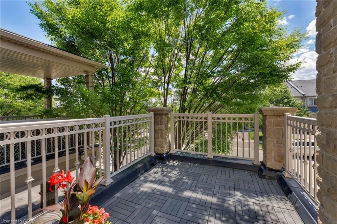
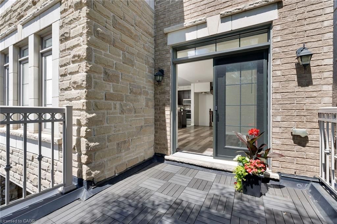
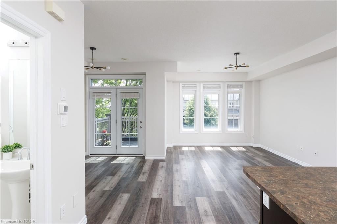
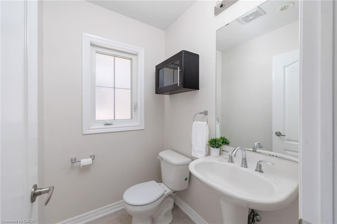
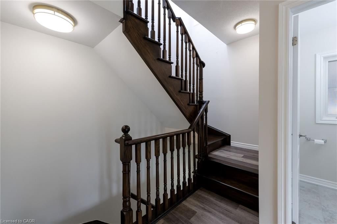
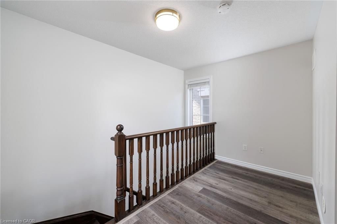
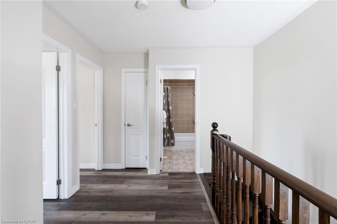
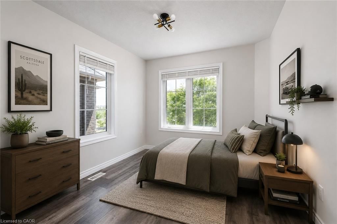
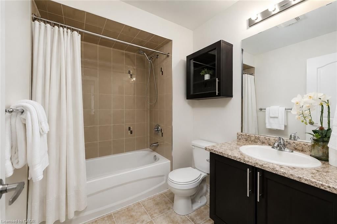
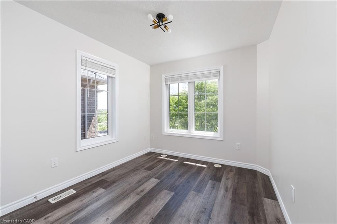
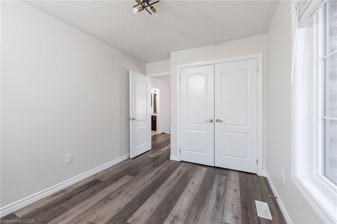
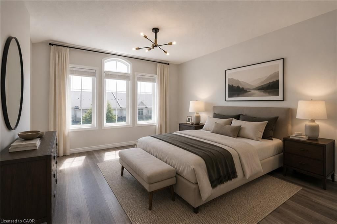
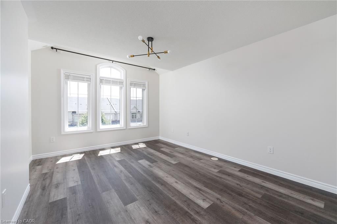
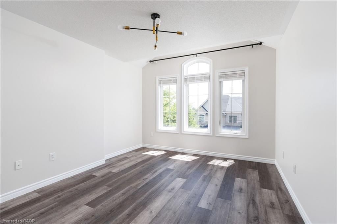
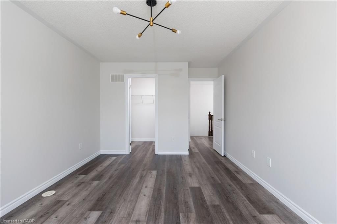
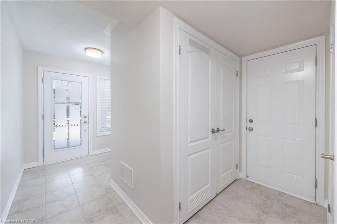
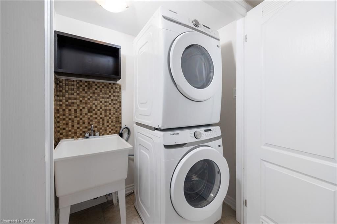
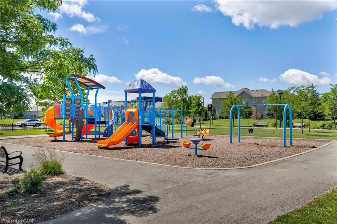
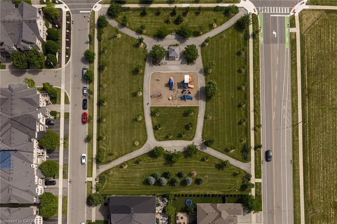
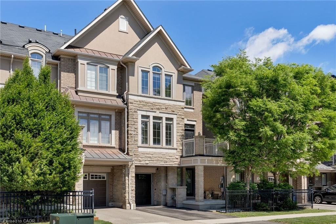
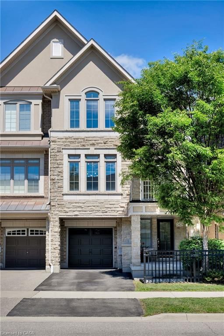
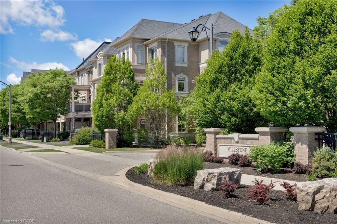
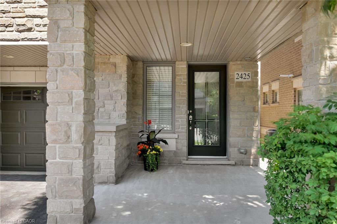
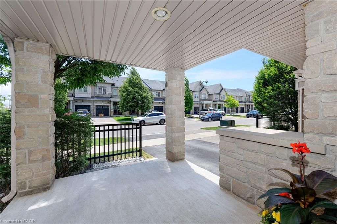
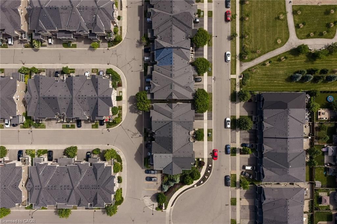
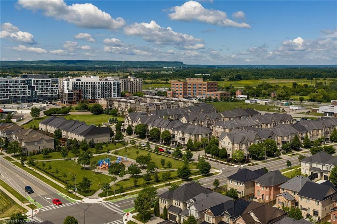
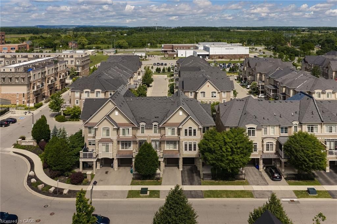
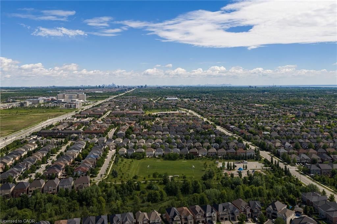
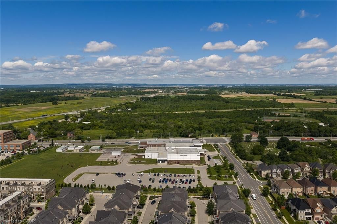
Beautiful 2-bedroom + den, 1.5-bathroom end-unit townhome in Oakville’s highly desirable Westmount community, located within the sought-after Garth Webb Secondary School catchment and offering an exceptional combination of style, convenience, and family-friendly living. Ideally situated directly across from Greenwich Park and just steps to scenic ponds, walking trails, playgrounds, and Millstone Park, this prime location is also close to shopping, restaurants, everyday amenities, Oakville Trafalgar Memorial Hospital, Bronte GO Station, and major commuter routes. The home features impressive curb appeal with a stone-and-stucco exterior, upgraded precast stone door and window surrounds, black metal accent fencing, a mature shade tree, an extended covered front porch, and a spacious upper-level deck. Inside, bright contemporary living spaces are enhanced by 9-foot ceilings, luxury wide-plank vinyl flooring, designer tile, upgraded lighting, and a stunning dark-stained oak staircase spanning all three levels. The spacious open-concept living and dining areas are ideal for both everyday living and entertaining, with garden doors opening to an oversized private balcony with tubular metal railings and new composite deck tiles. The stylish kitchen is equipped with rich dark maple cabinetry with soft-close doors and drawers, glass display cabinets, a peninsula/island with a breakfast bar, an upgraded elongated mosaic tile backsplash, and stainless-steel appliances. Upstairs, two bright bedrooms provide comfortable accommodations, including a spacious primary retreat with a walk-in closet and raised ceiling detail, while a well-appointed 4-piece bathroom completes the upper level. An attached garage with convenient inside entry adds everyday practicality to this exceptional Westmount townhome.

Listed by Royal LePage Real Estate Services Ltd.

  • MLS #

    40841873

  • Sq. Ft

    1363

  • Sq. Ft. Source

    MLS

  • Lot Irregularities

    n/a

  • Year Built

    2013

  • Pool

    n/a

  • Drive

    n/a

  • Garage

    n/a

  • Total Parking

    2

  • Family Room

    n/a

  • Den

    n/a

  • Exterior

    Stone, Stucco

  • Fireplace

    n/a

  • Roof

    Asphalt Shing

  • Foundation

    Unknown

  • Elevator

    n/a

  • Water View

    n/a

  • Laundry Level

    n/a

  • Heat

    Forced Air, Natural Gas

  • A/C

    Central Air

  • Water

    Municipal

  • Water Supply

    n/a

  • Sewers

    n/a

  • Central Vac

    n/a

  • Bedroom Primary

    4.42 x 3.51 ft Second level

  • Kitchen

    2.84 x 2.44 ft Main level

  • Living Room

    5.28 x 3.51 ft Main level

  • Bathroom

    false Main level

    2-Piece

  • Bedroom

    3.12 x 2.74 ft Second level

  • Bathroom

    false Second level

    4-Piece

  • Dining Room

    3.07 x 2.64 ft Main level

Thinking of Selling?

Find Out Your Home’s Value in Today’s Market!

No Email or Signup is required to view your home estimate.

estimate your home value

Contact Manoj Kukreja

Sales Representative,
Century 21 People’s Choice Realty Inc.,
Brokerage
(647) 576 - 2100

Manoj profile avatar

Mortgage Calculator

This data is for informational purposes only.

Mortgage Payment per month

Principal Amount

Interest

Total Payable

Amortization

Amortization

Closing Cost Calculator

This data is for informational purposes only.

Closing Cost Total for this property

Total Cash flow for purchasing this property

Down Payment(%)*
Additional information

Provincial Land Transfer Tax

Ontario Land Transfer Tax Rebate

Toronto Land Transfer Tax

Toronto Land Transfer Tax Rebate

PST on CMHC Insurance Premium

Lawyer Fees

$2,825

Government Registration Fee's

$164

Title Insurance

Closing Cost Total

Total Cash flow for purchasing this property

Provincial Land Transfer Tax

Ontario Land Transfer Tax Rebate

Toronto Land Transfer Tax

Toronto Land Transfer Tax Rebate

PST on CMHC Insurance Premium

Lawyer Fees

$2,825

Government Registarion Fee's

$164

Title Insurance

Down Payment(%)*

* A down payment of less than 20% is permitted only for first-time home buyers purchasing their principal residence. The minimum down payment required is 5% for the portion of the purchase price up to $500,000, and 10% for the portion between $500,000 and $1,500,000. For properties priced over $1,500,000, a minimum down payment of 20% is required.

Thinking of Selling?

Find Out Your Home’s Value in Today’s Market!

No Email or Signup is required to view your home estimate.

estimate your home value

Contact Manoj Kukreja

Sales Representative, Century 21 People’s Choice Realty Inc., Brokerage
(647) 576 - 2100

Manoj profile avatar

Recent Sold Listings in WM Westmount, Oakville

Popular Cities